研究日期 / Retrieved: 2026-10-26
范围:Duquès Hall、Funger Hall、相邻街道与 FedEx Plaza,以及 Duquès 一层 Oglethorpe 公共门厅。不是 Georgetown,也不包含 GW 的其他校区。
Scope: the two business-school buildings, adjoining streets and FedEx Plaza, with an interpreted one-floor Oglethorpe Great Hall. Public common space does not mean unrestricted real-world visitor access.
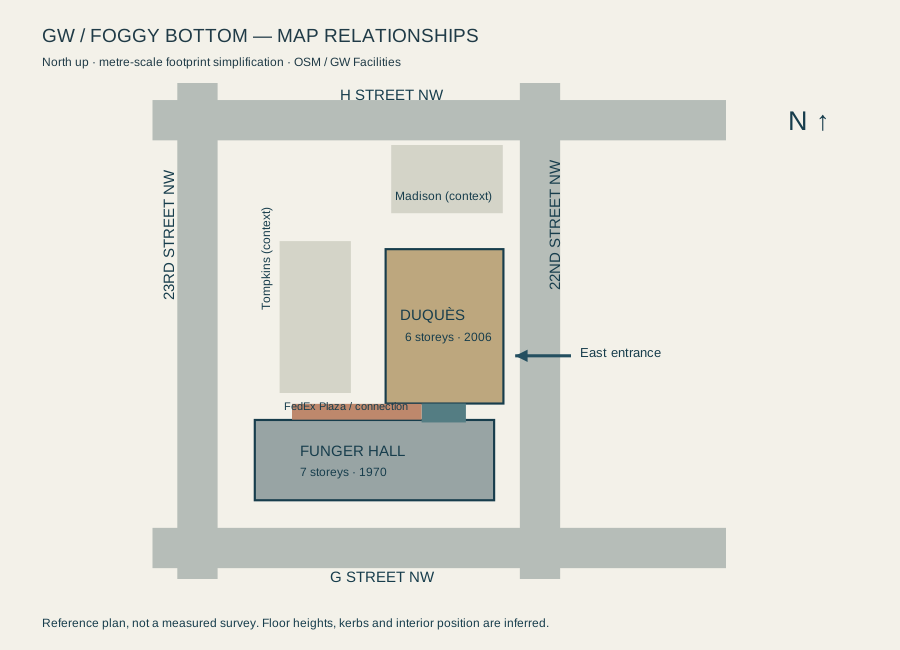
尺寸单位为米;并非实测或完整现状复原。室内路线只在一层保守边界内移动,含家具碰撞。照片拍摄日期不详,不将资料获取日期当作拍摄日期。
| ID | Source / date | Supported features | Limits |
|---|---|---|---|
| S1 | GW Facilities campus map, URL August 2023, printed map update August 2023 (text extraction also contains older 2022 metadata) | Actual map viewed: Duquès #33 west of 22nd Street, north/northeast of Funger #32; Funger fronts G Street; Tompkins #31 west of Duquès; Madison #34 north. Open city street grid. | Map is a historical campus diagram, not a current survey; no reliable printed metric scale. |
| S2 | GW Explore building list, undated current page | Duquès accessible entrance on EAST side from 22nd Street; Funger accessible entrance on southeast side from 22nd Street; 2201 G St NW mailing address for both. | Public interior means common university space; does not guarantee unrestricted visitor access. |
| S3 | GW Magazine, business school opening, spring 2006 | Duquès six stories, opened 2006, SmithGroup; concrete/aluminum/glass; Funger opened 1970; first-floor world-map terrazzo; building connections. | Article's southwest-corner description conflicts with physical map/photo orientation. Avoid repeating its compass direction. |
| S4 | SK&A structural engineer project, completion listed 2005; page undated | Six-story structure, actual east street-facade photograph viewed: projecting glazed corner beacon, cream concrete frame, gray horizontal bands, recessed central entrance, upper facade setback. Historical upper-gallery photograph viewed. | Its text says west of Funger/south of Tompkins, contradicted by official map and geodata. Use photographs/material evidence only for orientation-sensitive work. |
| S5 | Hoffmann, Funger facade/plaza repairs, page undated | Designed 1968; seven-story exposed aggregate concrete; repeated deep vertical window fins; raised terrace over parking. Actual exterior and terrace photos viewed. | Photo capture dates unknown. |
| S6 | GW Today completed renovation, 2023-11-06 | October 27 ribbon cutting confirms renovations completed, including renewed entrance foyer and common seating. | Do not treat preconstruction gift article as completion evidence. |
| S7 | SML Interiors Duquès project, undated (image CDN upload names point to 2024, not capture date) | Three actual renovated lobby photographs viewed: navy GW Business wall, caramel/beige chairs and white round tables, blue sofas, long pale timber tables, dark chairs, large screen, white linear pendant lights, upper internal glazing, gold/navy world-map terrazzo. | No measured plan, ceiling height, exact furniture count, or compass orientation supplied. Treat interior proportions and placement as photograph-based interpretation. |
| S8 | GW room chart, URL March 2026, internal footer 3/12/2025 | First-floor lobby is Oglethorpe Great Hall, current listed capacity 100; furniture remains; FedEx Plaza is exterior patio; named rooms and floors. | Not an architectural plan; older 500-person lobby capacity should not be copied. |
| S9 | GW operations guide, August 2024 | FedEx Plaza lies outside between Duquès and Funger. | No measured plaza polygon. |
| S10 | OpenStreetMap data API, retrieved 2026-10-26 | Georeferenced building footprints, street centerlines; Duquès way 66409156, Funger 66409308, Tompkins 331159440, Madison 66409254. Building outlines tagged DCGIS provenance (1999/2005 capture dates). | Community data, historical outlines, not a surveyed 2026 as-built; keep attribution to OpenStreetMap contributors under ODbL. |
| S11 | Penn State AE technical thesis building information, 2006 student technical report | Actual completed building described; southeast glass tower; facade setback over entrance. | Secondary academic evidence; do not use conflicting floor-area totals as dimensional authority. |
Map data © OpenStreetMap contributors, ODbL. Derived local footprint data. Photographs are linked as references and are not redistributed. Architectural geometry is independently authored. This is not an official GW product or a navigation guide.